
SELECTED WORK / 04
30 HAMPSHIRE
LIFE SCIENCES / 20,000 SF
Kendall Square · Cambridge, MA
STRUCTURE. LIGHT. POSSIBILITY.
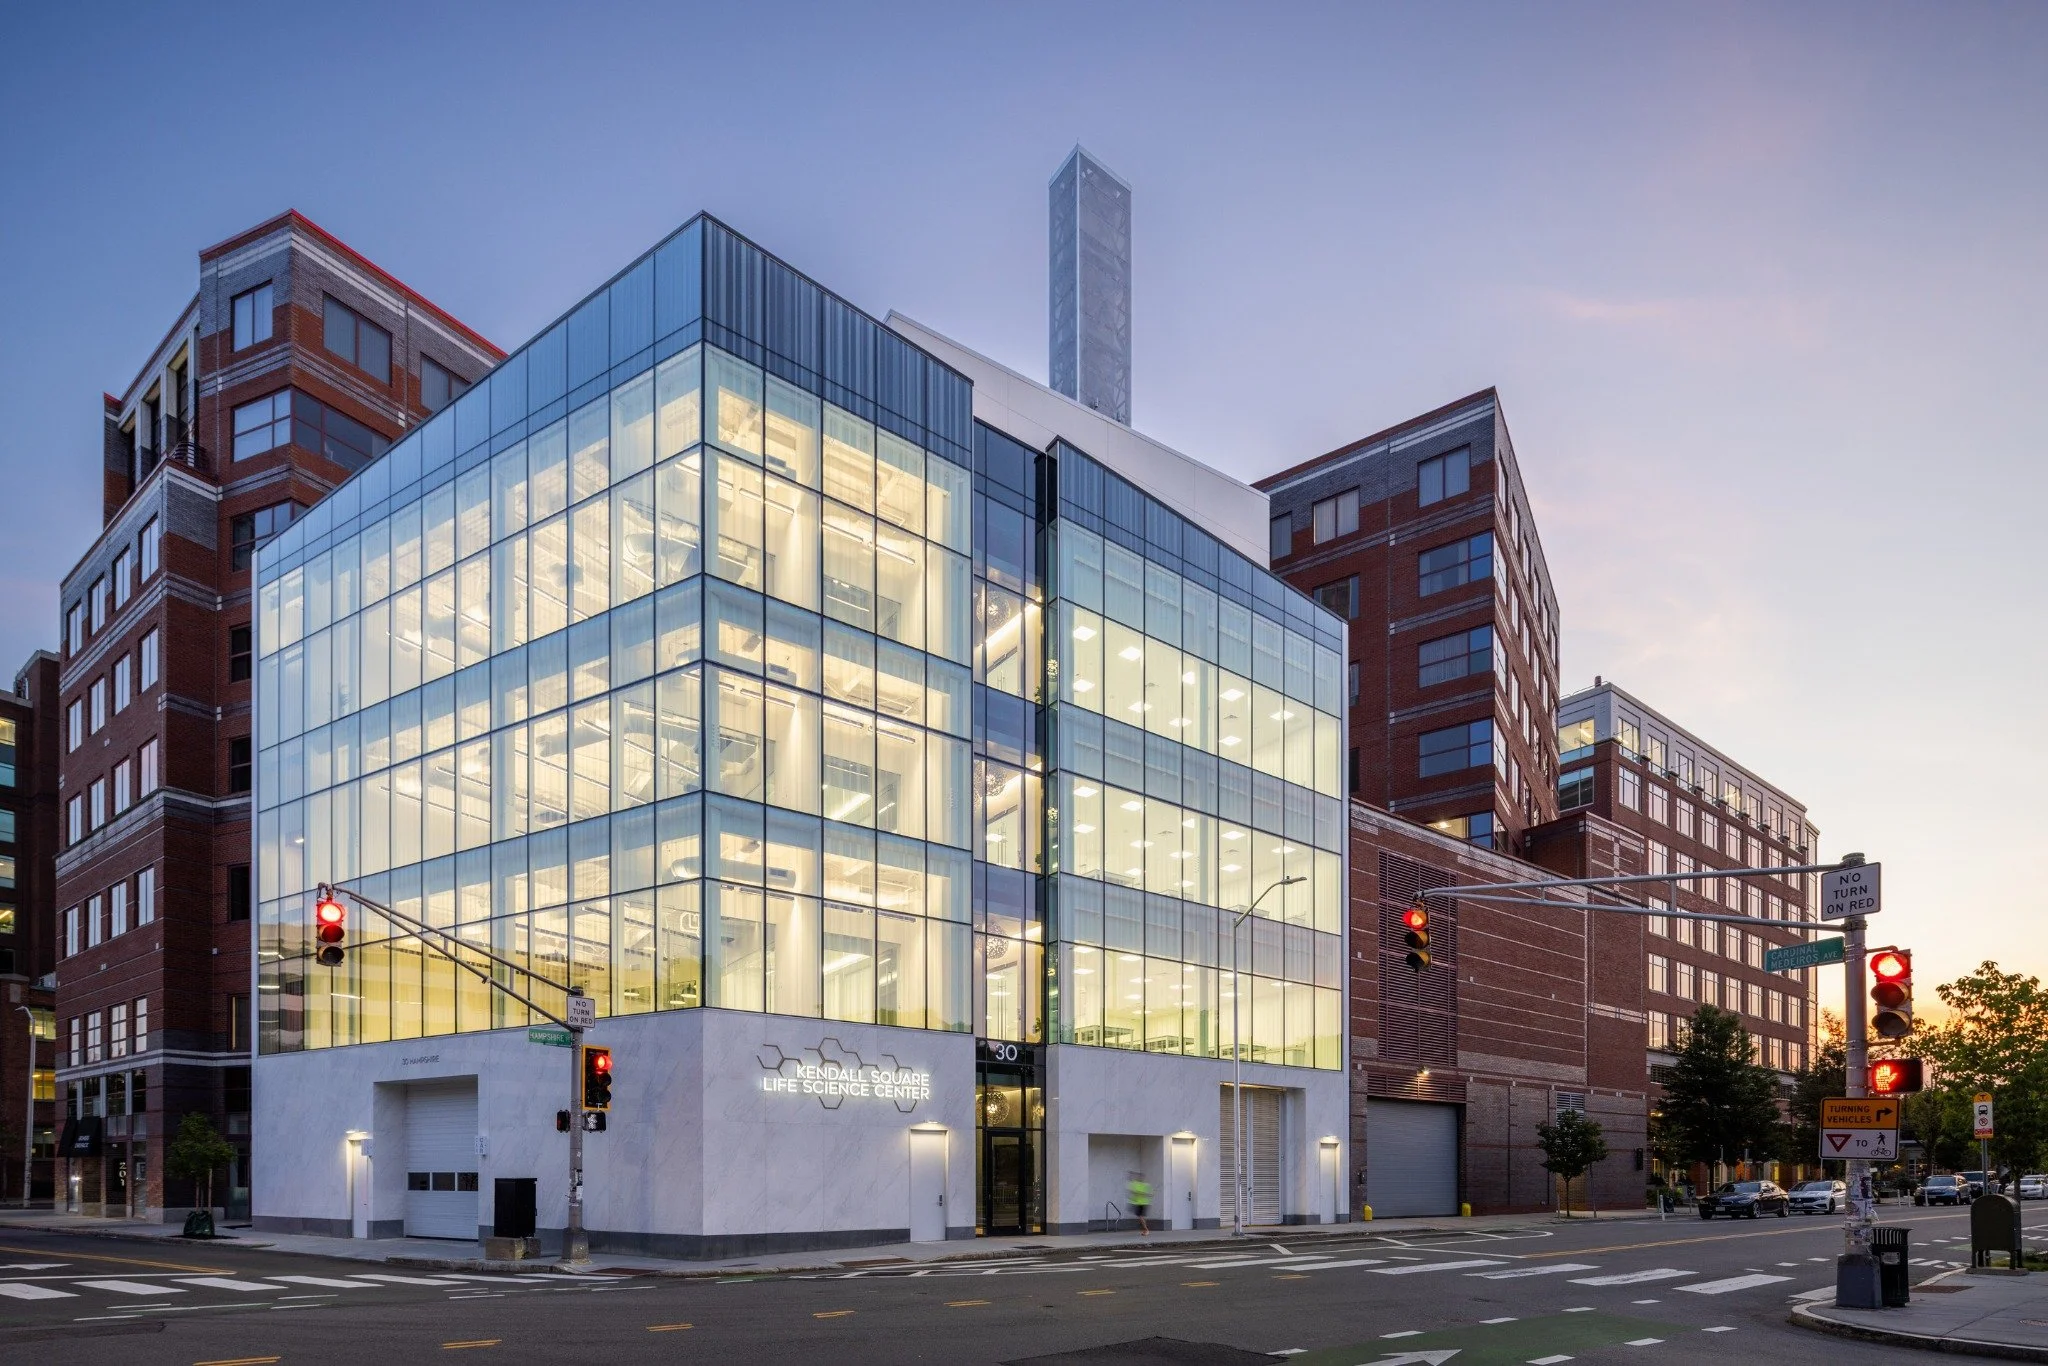
A four-story laboratory and office building turns a constrained Kendall Square corner into a clear architectural statement. Beside an existing high-rise, a secant-pile foundation makes room for a full basement while supporting an efficient footprint above.
Marble-veined porcelain anchors the street frontage. Fritted glass brings daylight and broad city views into the upper floors while moderating glare and solar gain. A perforated metal enclosure gives the 125-foot laboratory exhaust stack a distinct presence on the skyline.
20,000 SF / 4 STORIES / 15′ FLOOR-TO-FLOOR
Floor-through suites combine laboratories, offices and shared meeting spaces for small and medium-sized biotechnology companies. Generous floor heights accommodate the infrastructure that research demands.
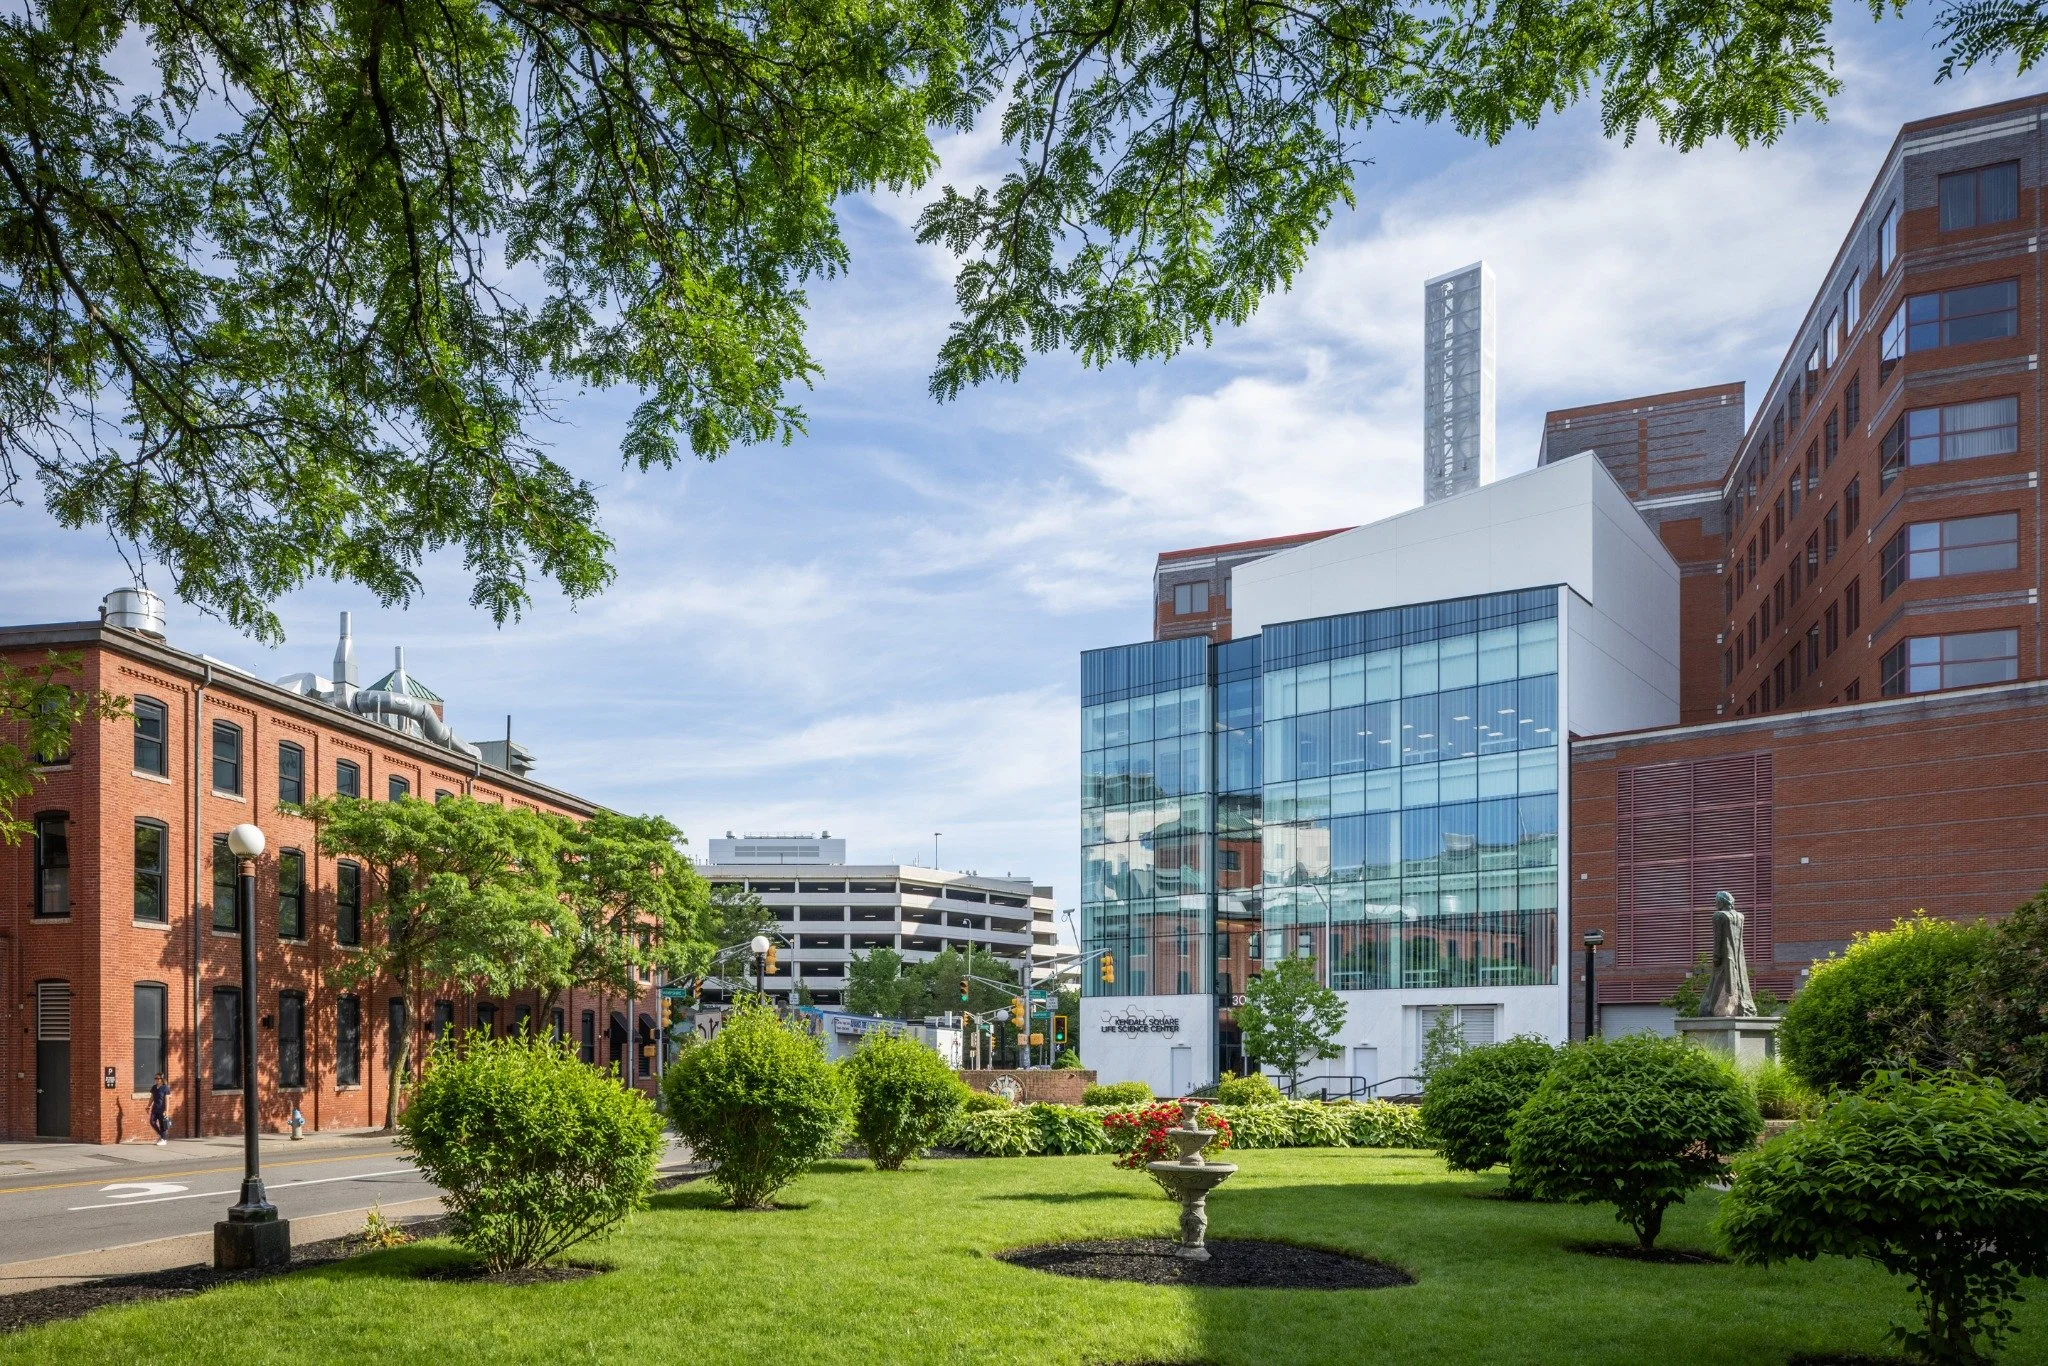
30 Hampshire, Kendall Square.

Glazed entrance facade.

Open office — furnished visualization.
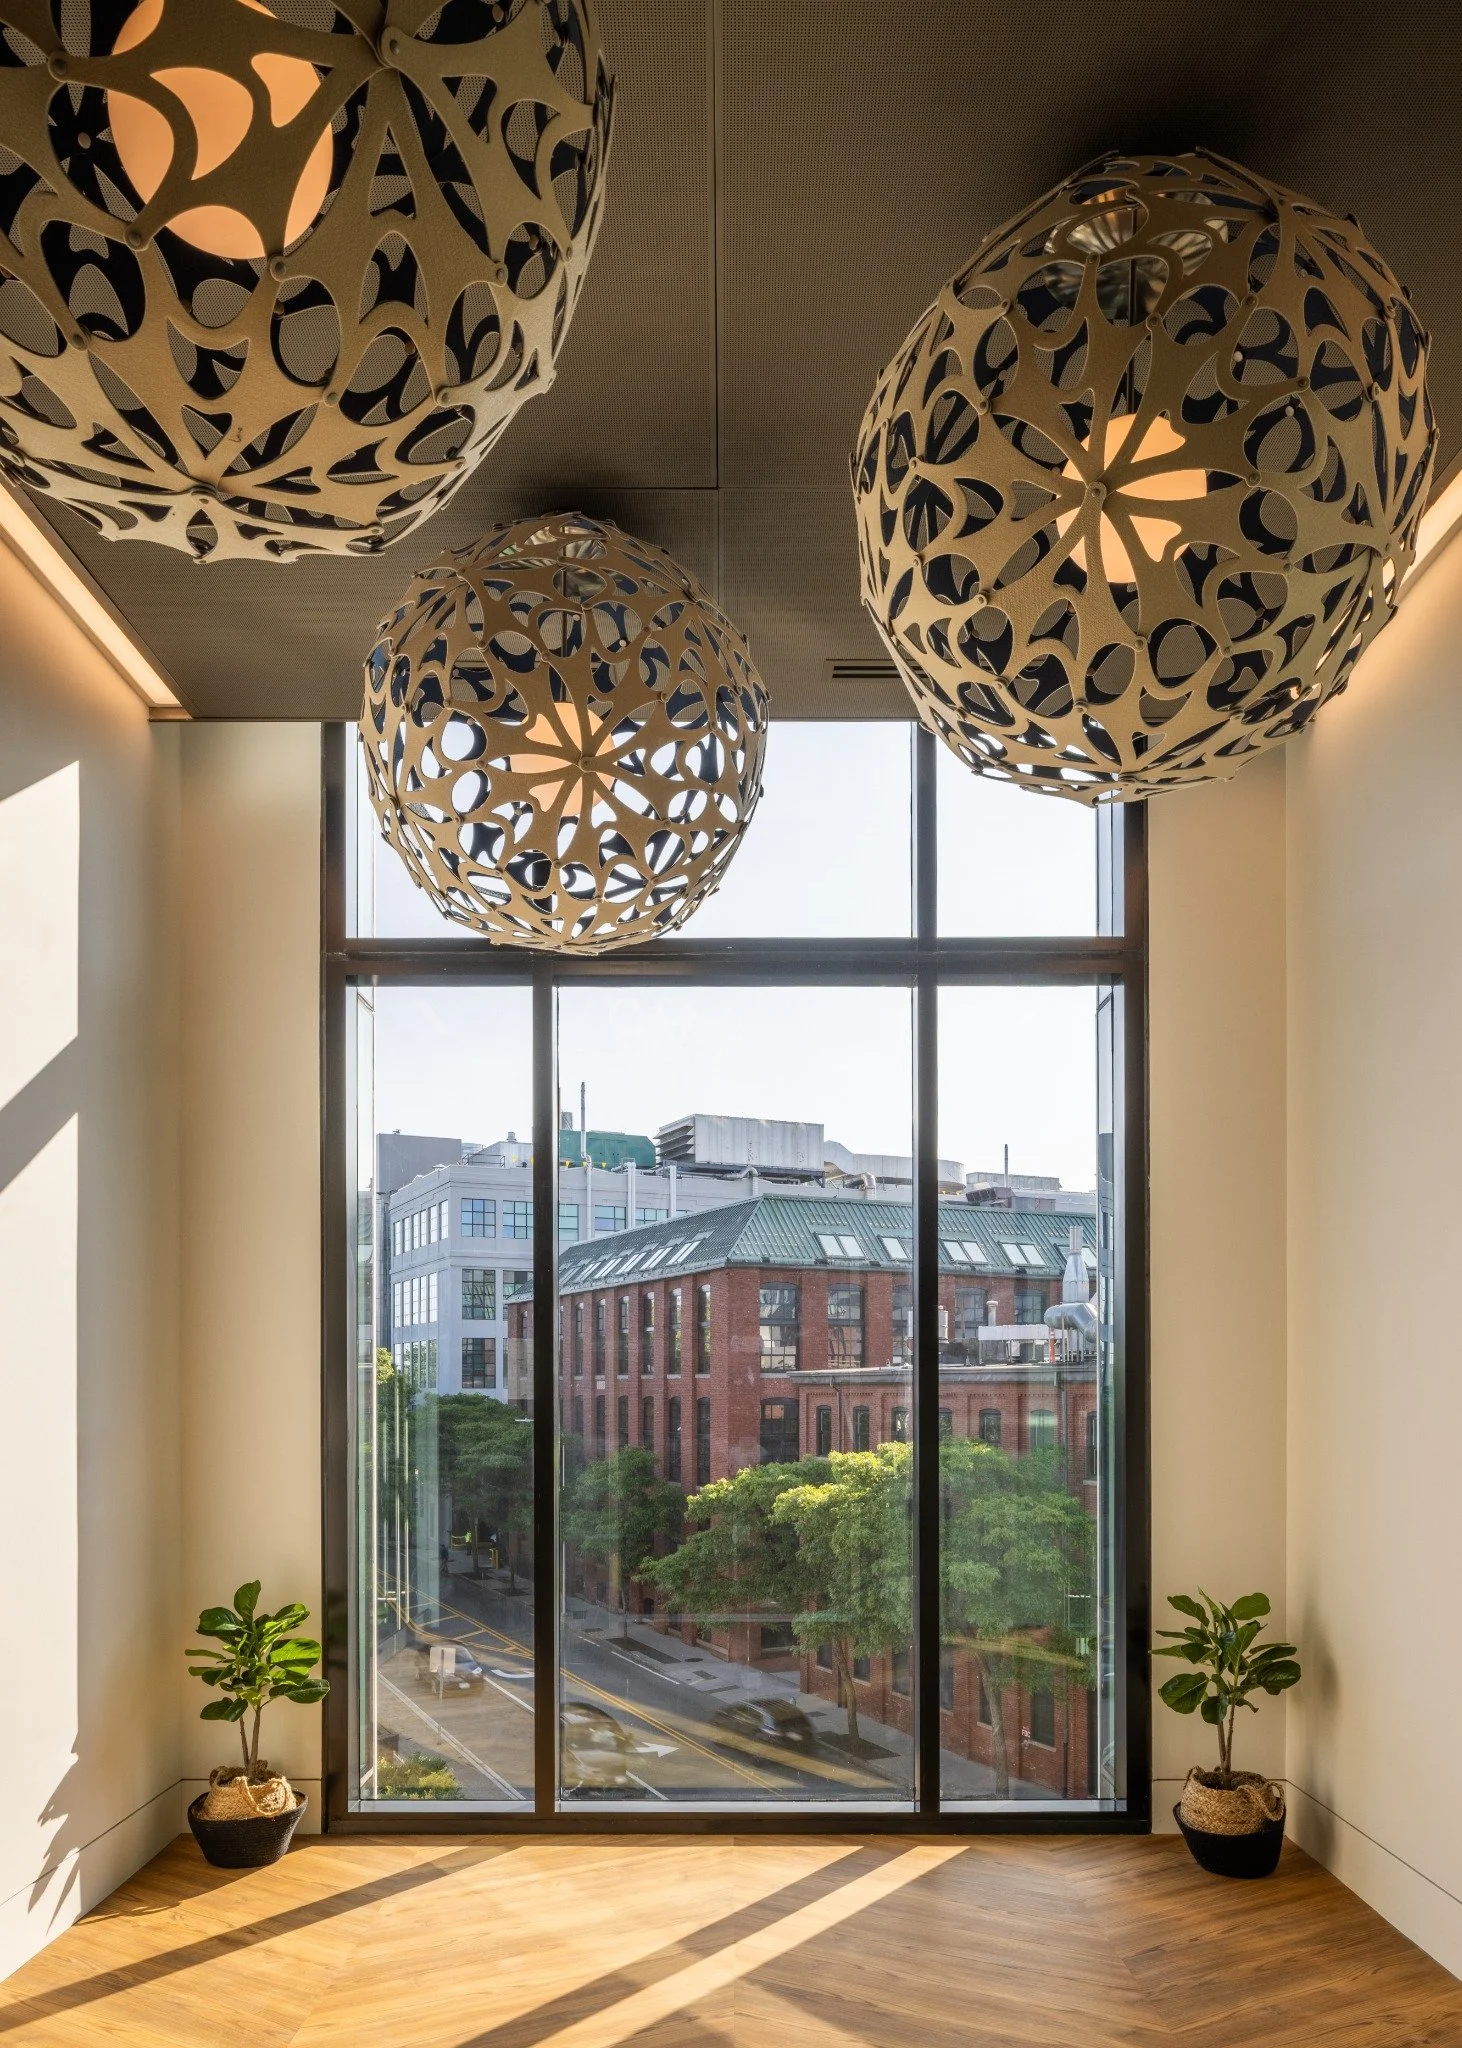
Daylight and views across Kendall Square.
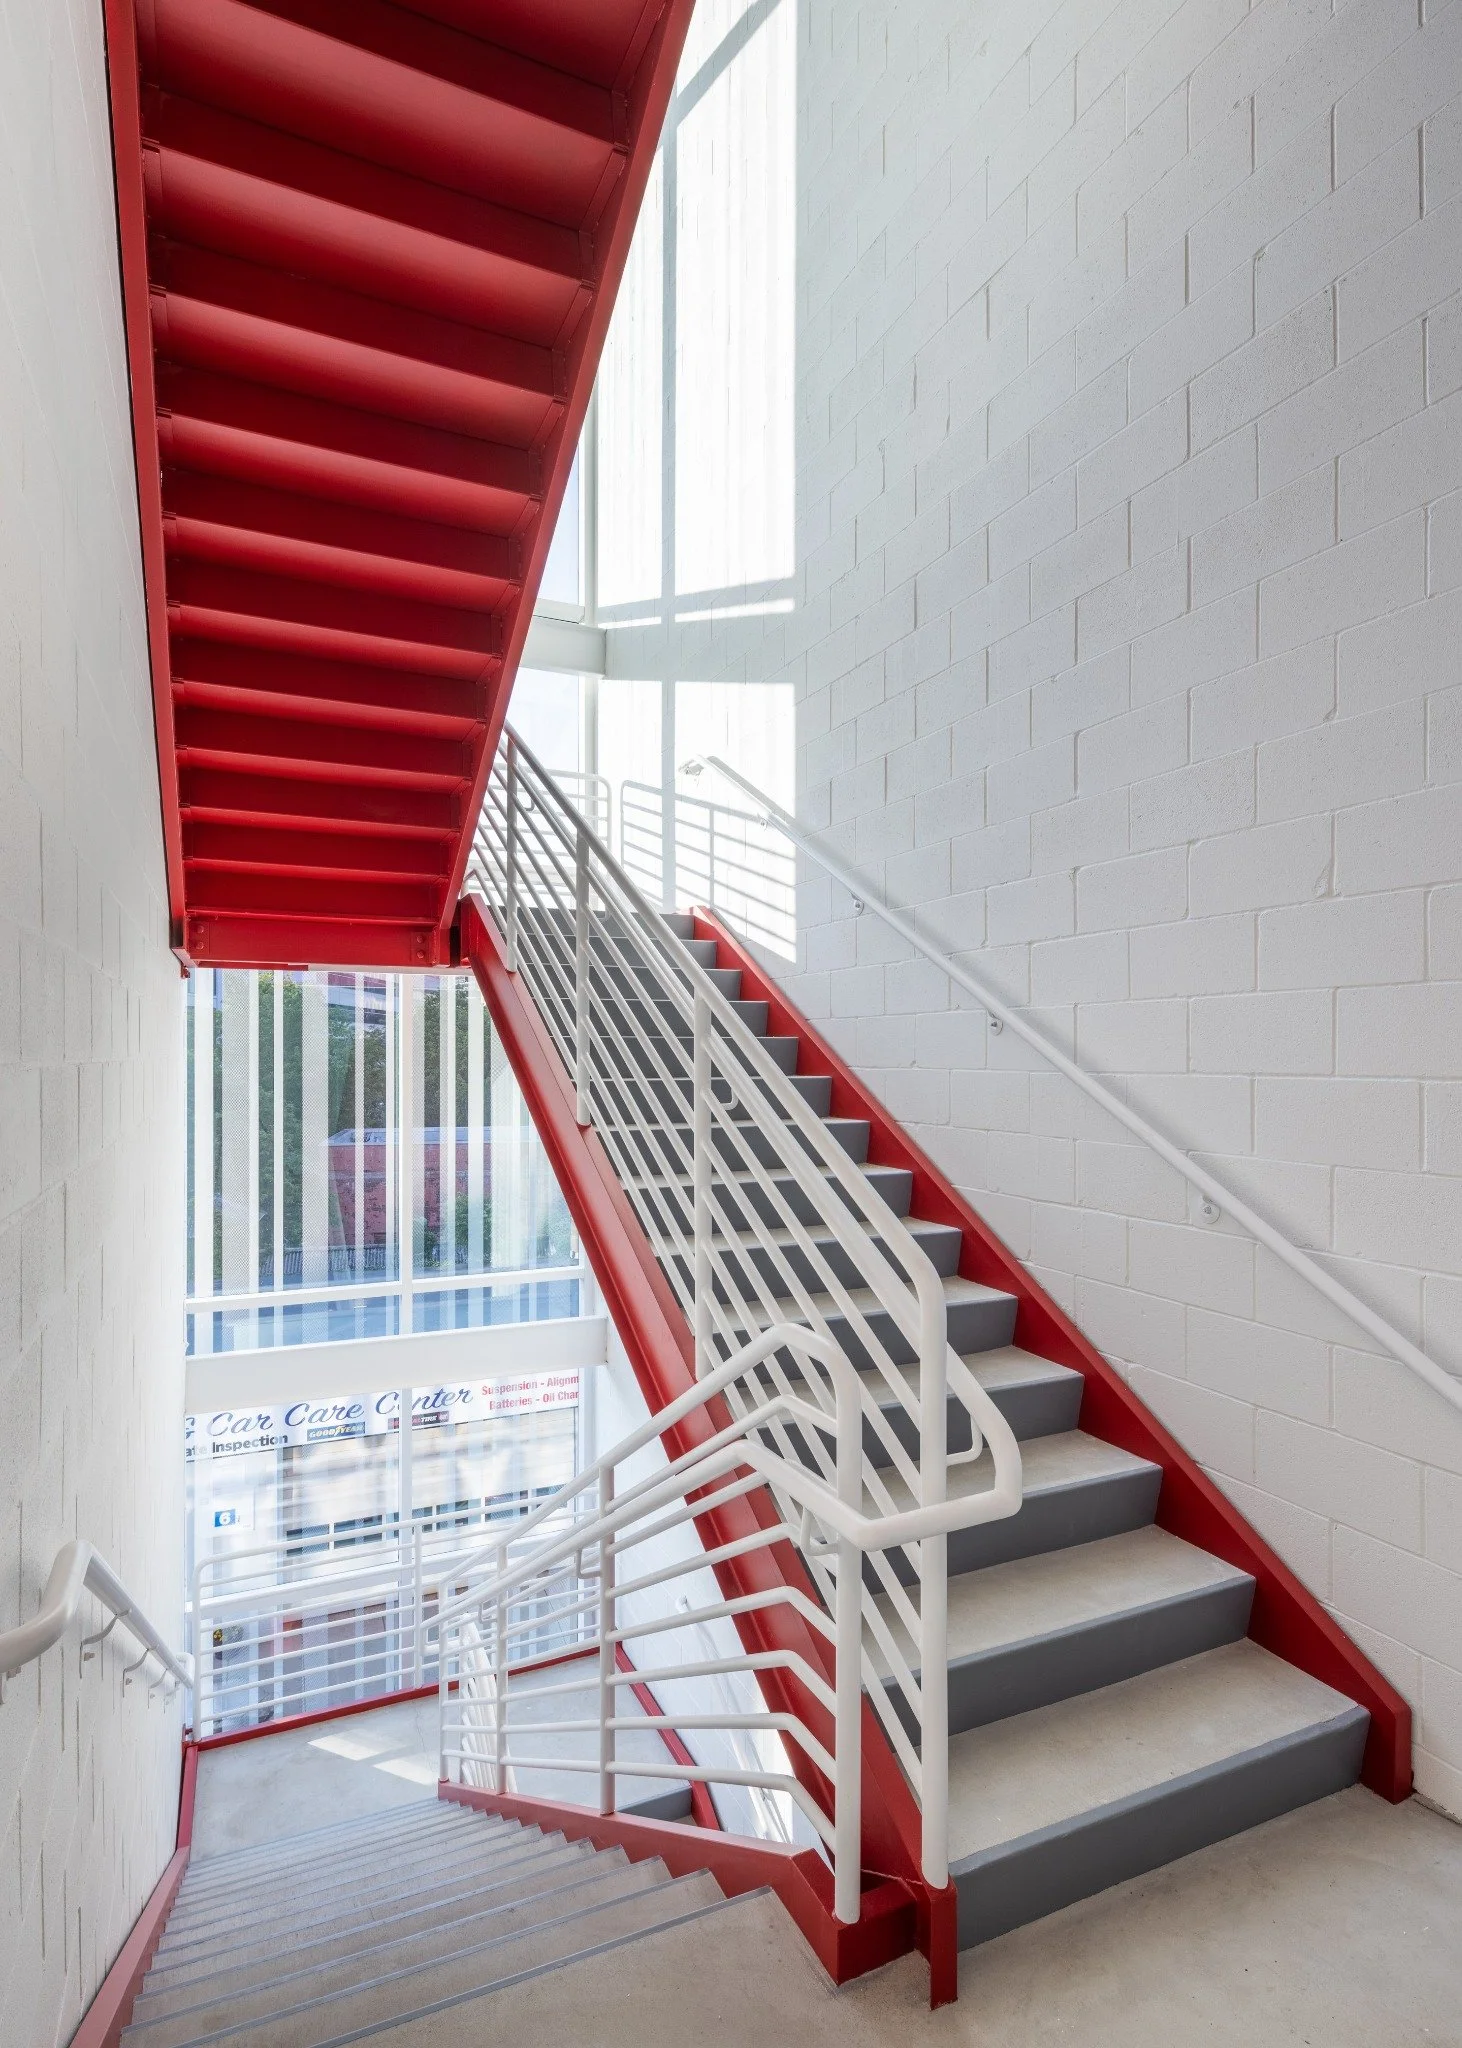
Red steel stair and glazed circulation.
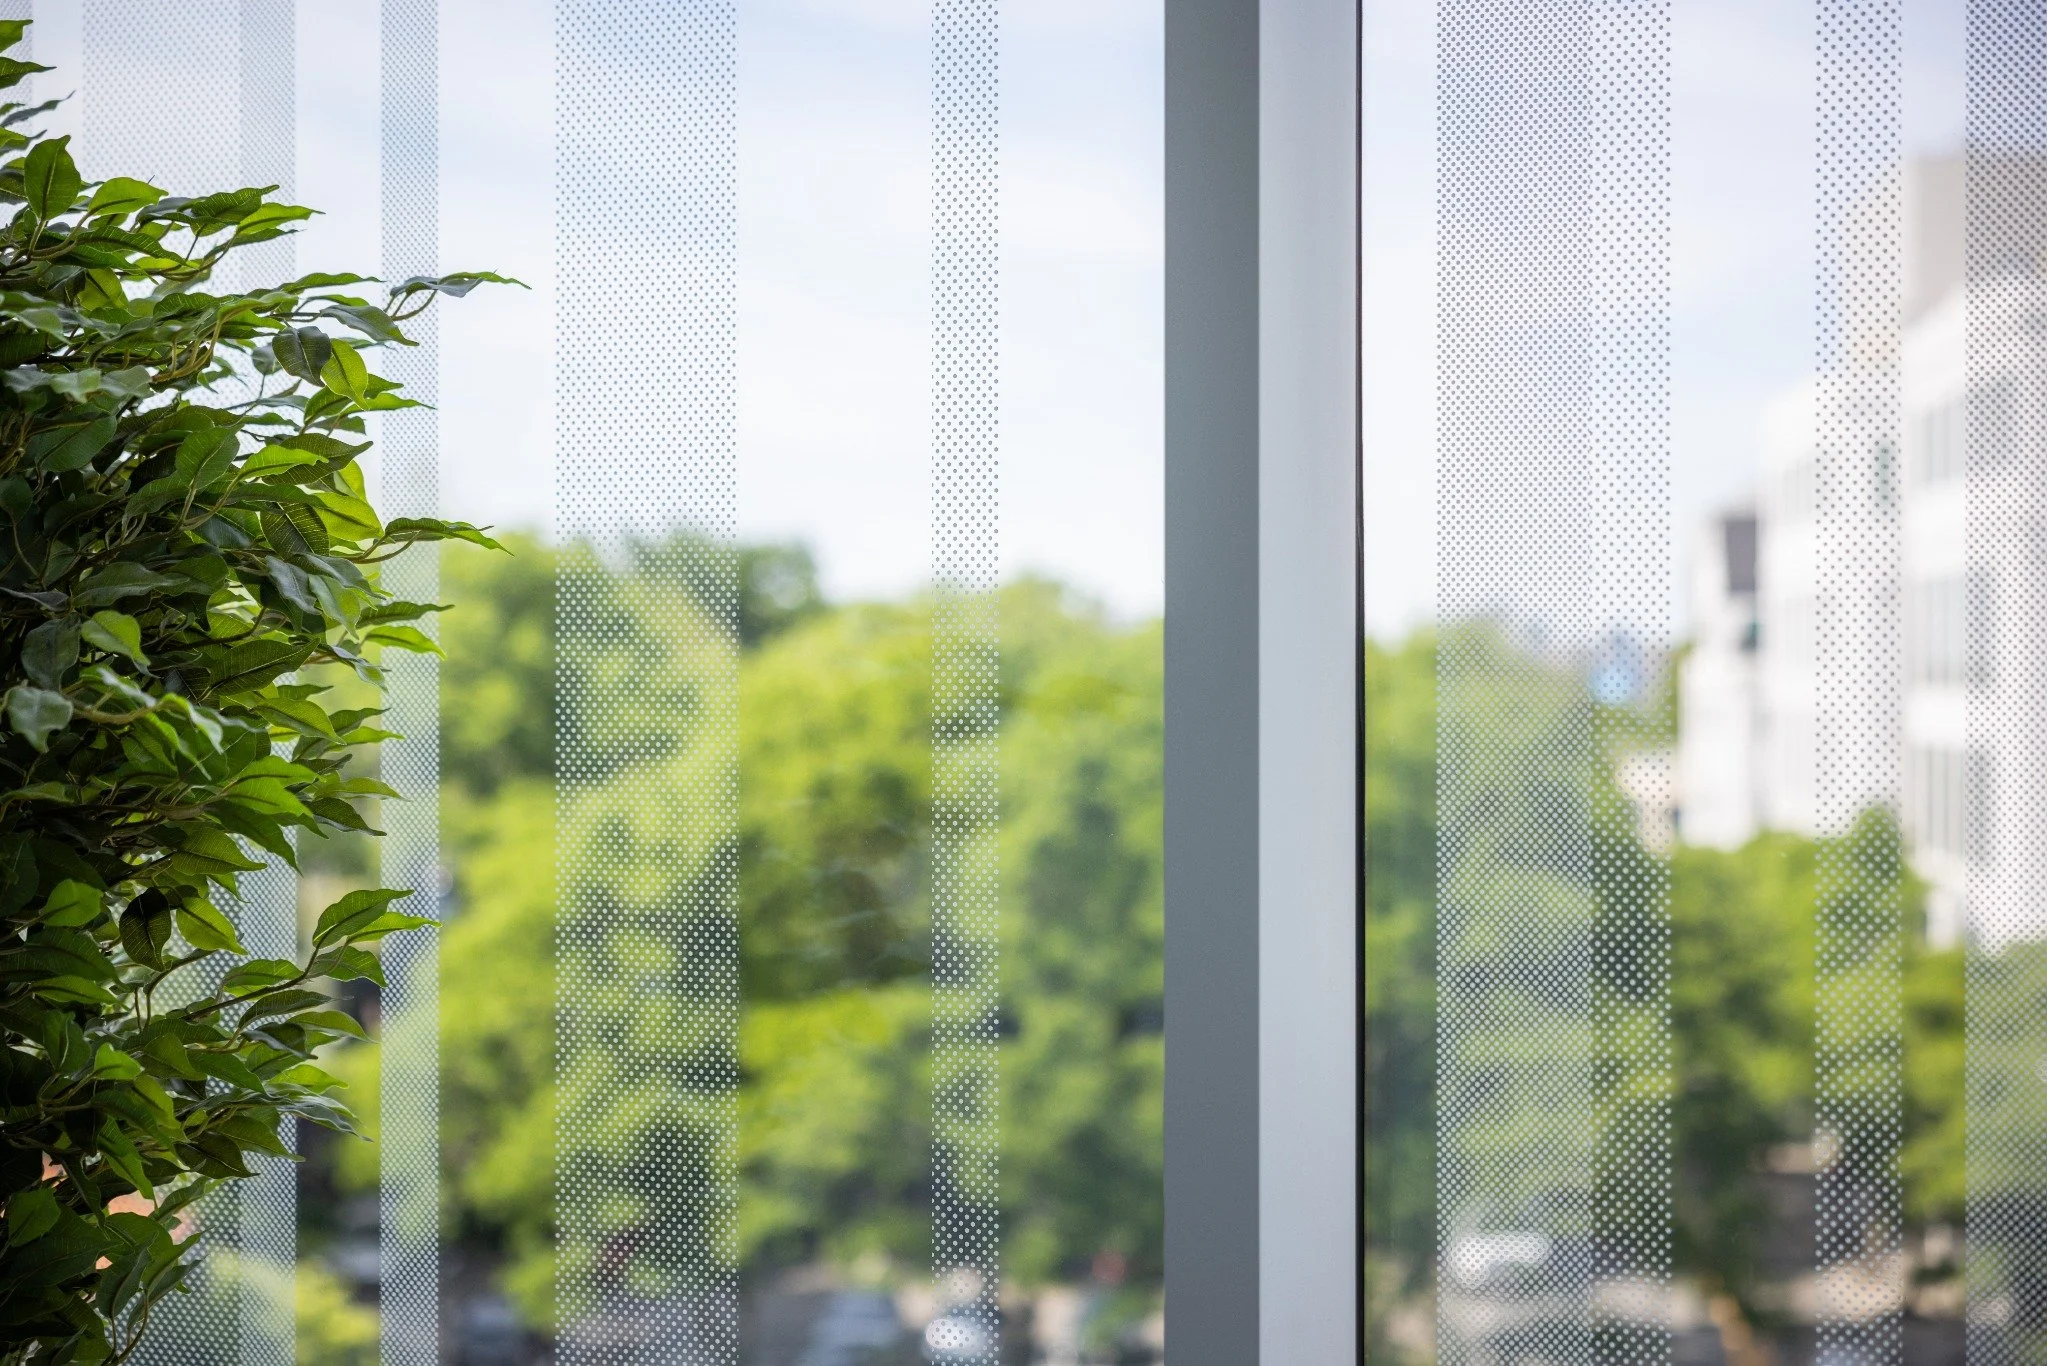
Fritted glazing detail.
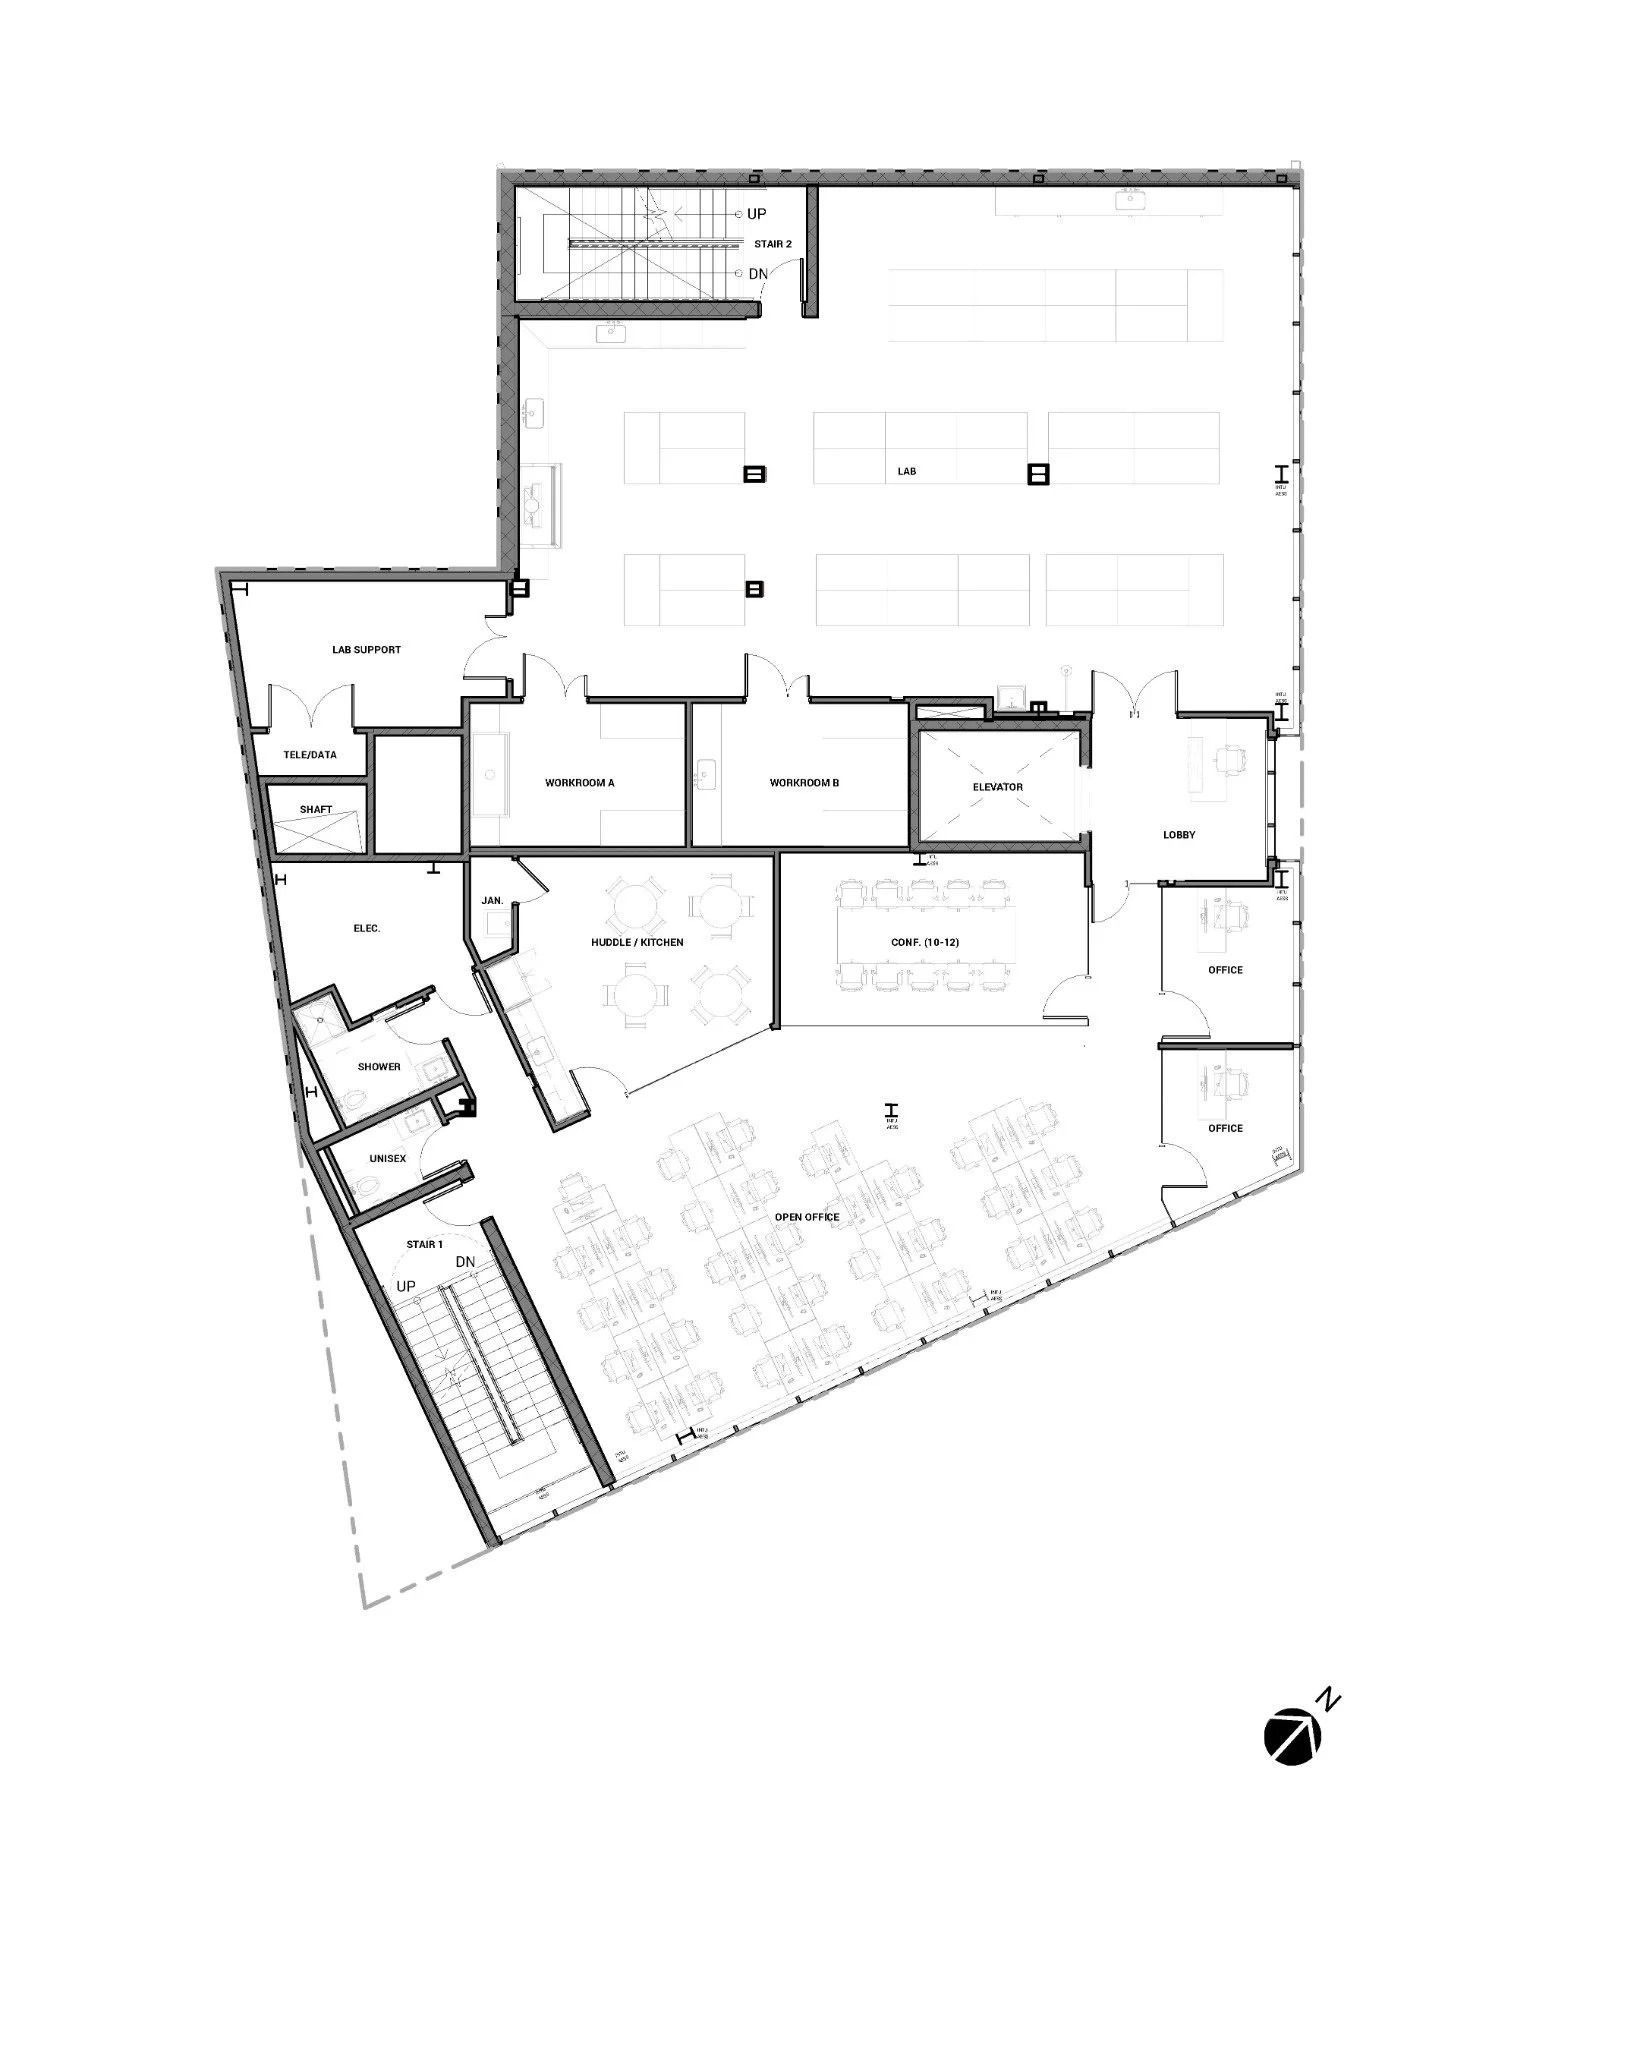
Second-floor plan: laboratories, offices and shared spaces.
← Selected Work Start a project →
Architecture: Balance Architects. Photography: Chris Rucinski. Office interior: furnished visualization.